Lisbon
2024
A Pombaline apartment in central Lisbon restored with restraint: limewash walls, ash joinery, and old light falling through tall windows.

(01) — Scope
Interior design, FF&E, lighting design
The apartment had been divided into five rooms at some point in the 1970s, and our first task was to undo that. Once the walls came out, the original Pombaline proportions returned: windows aligned across the depth of the plan, ceilings tall enough for air to move. We kept the painted tile dado on the entrance wall and built everything else around its faded cobalt blue.


(02) — The house
The Entrance and Living
Coming in from the Rua das Flores, the entrance hall announces the apartment before you have seen any of it. The original tile dado is intact — a pattern of interlocking cobalt diamonds that runs at waist height along both walls. We applied a raw limewash above the dado line and left the ceiling in its original unpainted plaster. The living room beyond is wide and spare, with two floor-to-ceiling windows and a set of ash bookshelves built into the chimney breast.
The Kitchen and Dining
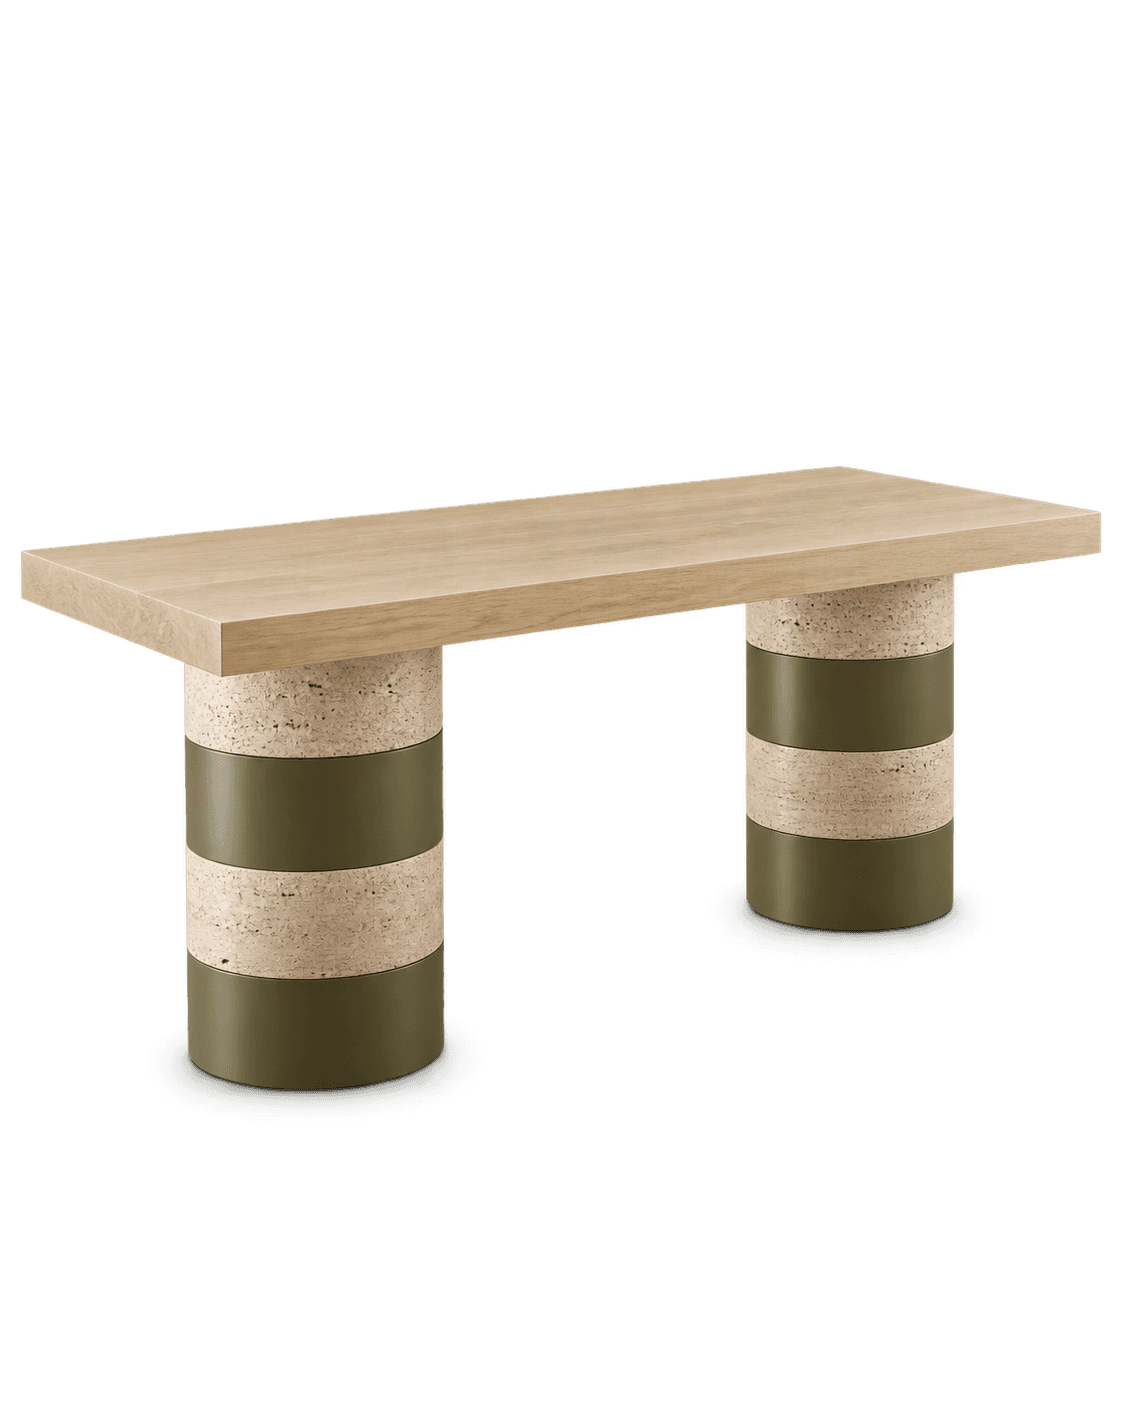
The kitchen occupies what was previously two separate service rooms. We opened the dividing wall and fitted a long run of cabinetry in pale ash with recessed brass handles, and a kitchen island in honed Azul Valverde stone. The Ledger Dining Table sits in the window bay, its surface just wide enough to feel generous in the space. The Arc Wall Sconce above the sideboard provides a secondary light source in the evening, warm and indirect.
The Main Bedroom
The main bedroom faces the quiet rear courtyard, its window level with the treetops of a planted interior block. We kept the room deliberately empty: a bed in solid oak, a linen headboard, shutters painted in a pale sage that reads almost as white in the afternoon light. The dressing room beyond is fitted floor to ceiling in waxed olive wood with a single brass rod, no doors. The bathroom continues in Estremoz marble and brushed brass, simple and clean.
(03) — Rooms, annotated
Hover a room to read how it was made, and what is in it.
Dining Room
The dining room faces the rear courtyard; in the morning its light is bluish, by noon it has warmed considerably.


In their words
They gave us back the apartment we always suspected was hiding underneath the one we bought.
Resident, Rua das Flores
(04) — Pieces in this project
Drawn for these rooms, available for yours.



Credits

Inês Duarte

Yuki Arai
Photography
Styling
Collaborators