Madeira
2026
A 34-room clifftop hotel on Madeira's north coast, currently under construction, drawing from the island's volcanic rock and deep-water light.

(01) — Scope
Interior architecture, FF&E, brand environment
Sal sits on a basalt promontory on Madeira’s north coast, where the Atlantic arrives without warning and the light changes four times before noon. The programme is intimate — 34 rooms, a dining room, a spa cut into the cliff face, and a series of terraced gardens planted with native species. We are working with local basalt masonry, dark-stained timber, and a palette that refuses to compete with the sea.


(02) — The house
The Rooms
Each of the 34 rooms is positioned to face the Atlantic, with shuttered balconies in dark-stained pine that can be opened or half-closed depending on the weather. Walls inside are in rough basalt plaster, the texture kept coarse so it holds the changing coastal light. Beds are on low platforms in local chestnut, dressed in undyed linen. The Sill Lounge Chair sits in each room by the window, its bouclé a deliberate warmth against the volcanic grey of the walls.
The Dining Room
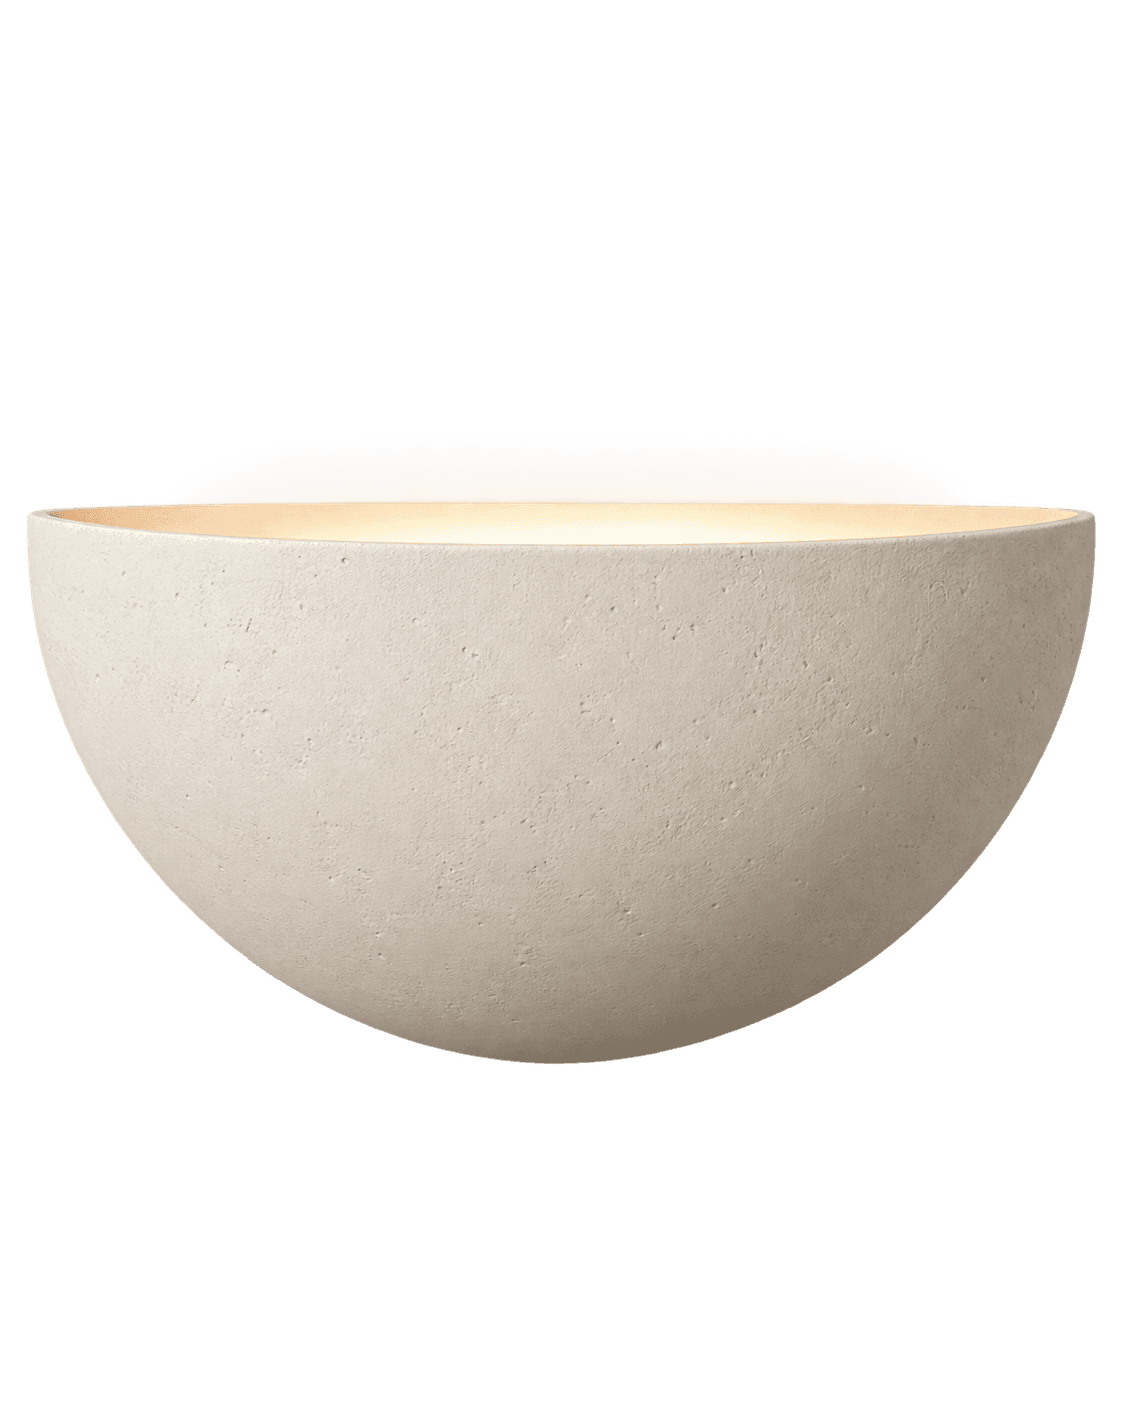
The dining room is carved partially into the cliff, with a glass rear wall that looks directly into the basalt rock. Tables are in black granite on hand-forged iron bases. The Arc Wall Sconces run in a row along the exposed stone, creating pools of warm light that make the room feel intimate even at full service. The kitchen is run by a Madeiran chef and the menu changes with what arrives from the island’s farms and fishing boats each morning.
The Spa and Terraces
The spa occupies a series of low-ceilinged chambers cut into the base of the promontory. Walls here are wet basalt, left entirely as found. Pools are in hand-laid dark tile that disappears into the rock when the water is still. Above, the terraced gardens step down toward the water in three levels, planted with agapanthus, ginger lily, and endemic fern. The lowest terrace ends at the cliff edge, with a timber platform cantilevered over the sea — currently under construction and due to complete in spring 2026.
(03) — Rooms, annotated
Hover a room to read how it was made, and what is in it.
Suite
The suites face west. Guests who rise early catch the light before it clears the basalt ridge behind the hotel.


In their words
They understood from the first meeting that the building had to be earned by its site, not imposed on it.
Owner, Hotel Sal
(04) — Pieces in this project
Drawn for these rooms, available for yours.



Credits

Mateo Brandt

Yuki Arai

Clara Okafor

Tomás Reis
Photography
Styling
Collaborators